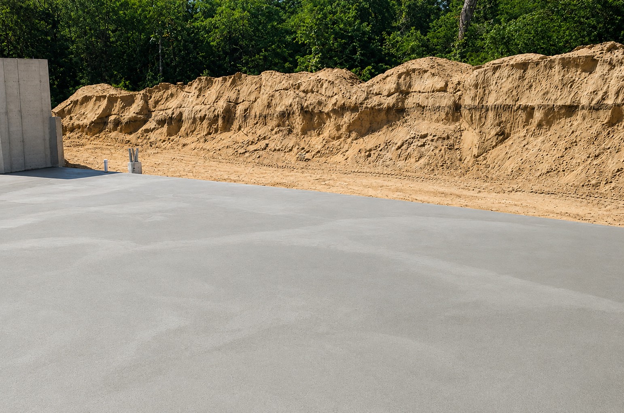
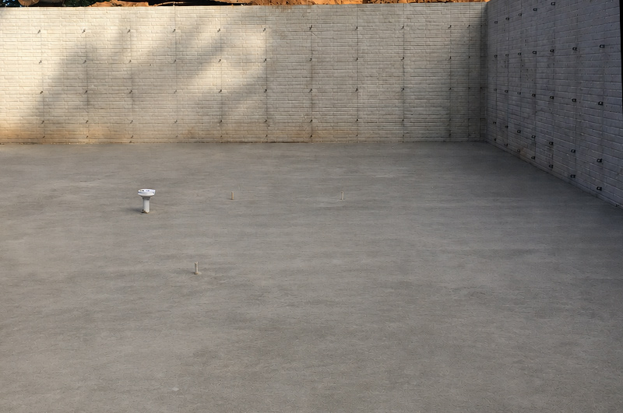
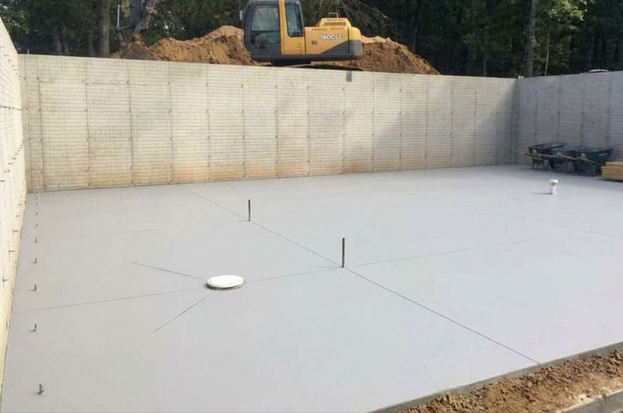
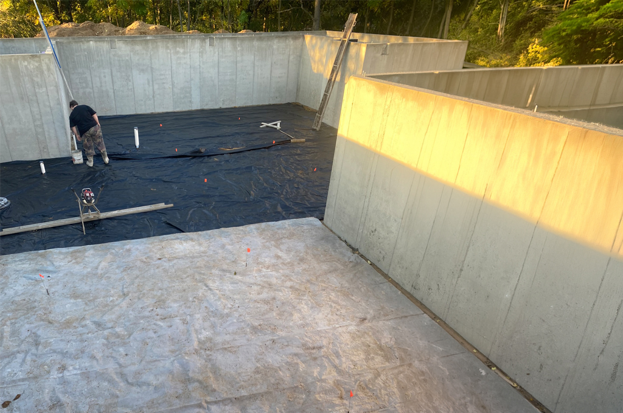
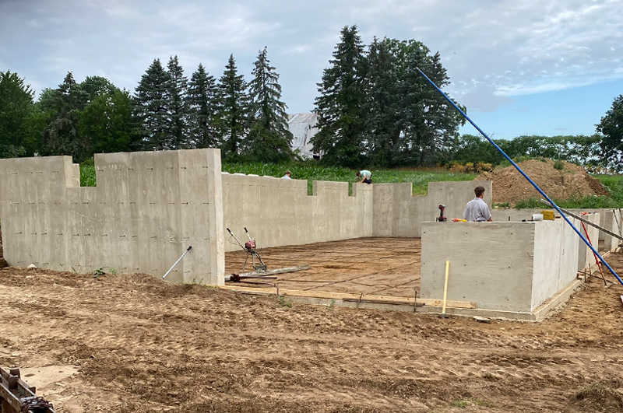
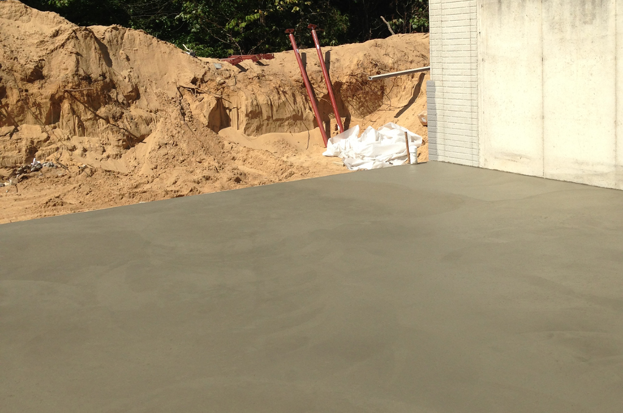
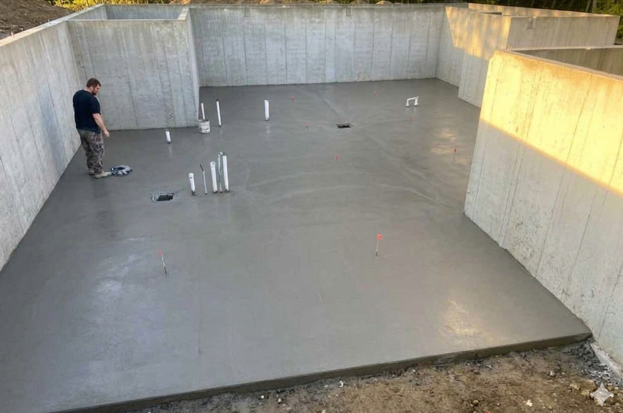
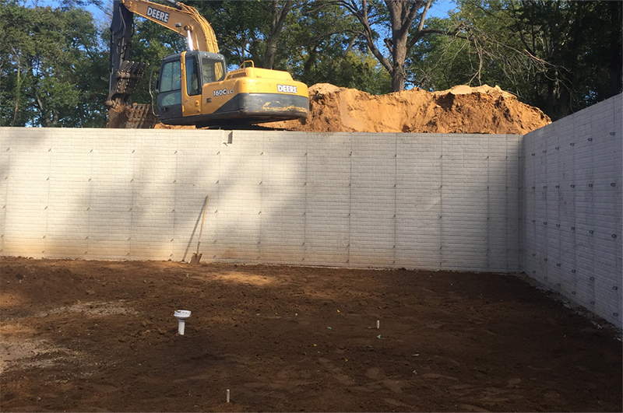
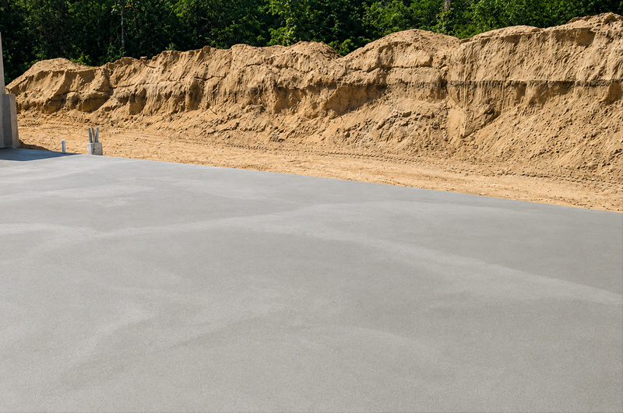
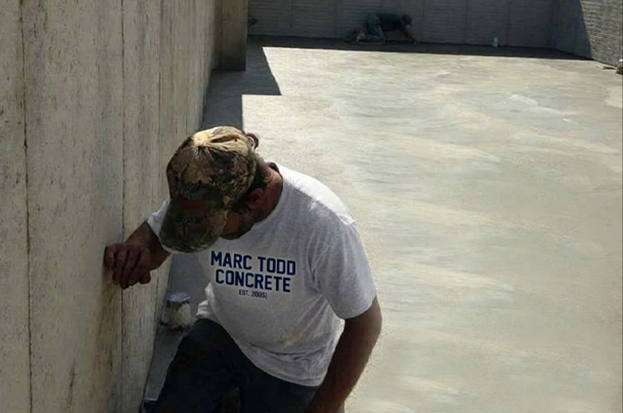
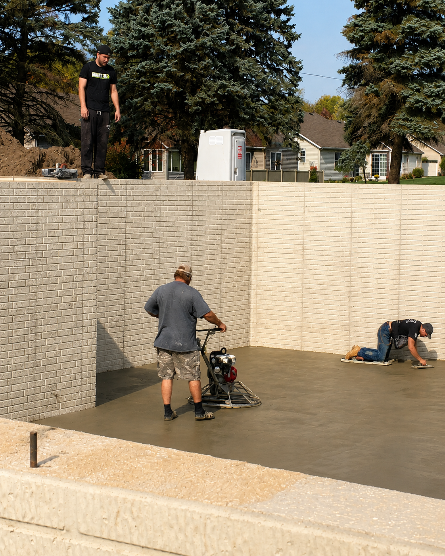
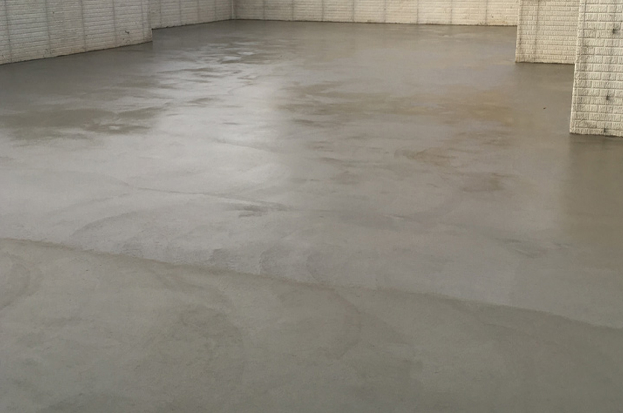
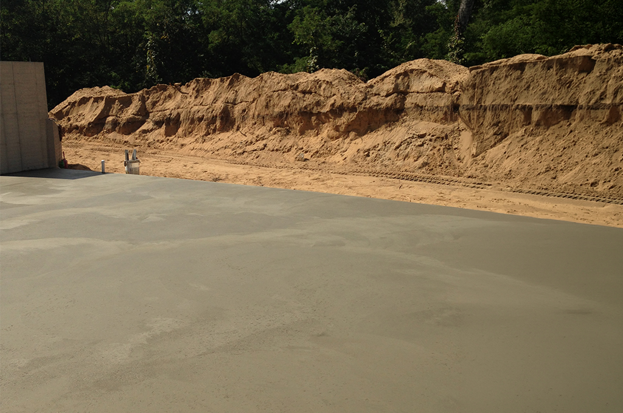
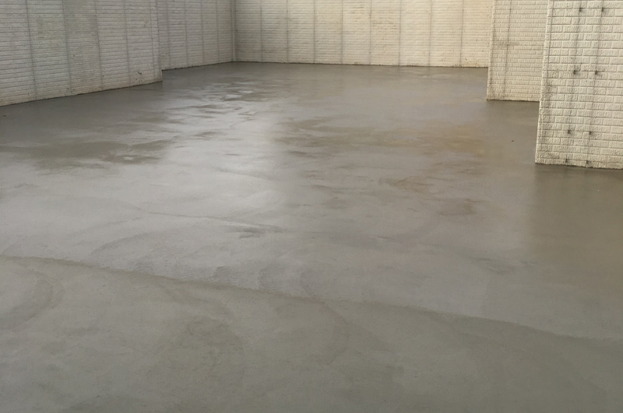
The projects above show concrete basement floors completed by Marc Todd Concrete throughout Southwest Michigan and Northern Indiana, including new-home basements, walk-out basements, vapor-barrier preparation, plumbing coordination and radon-system preparation before concrete placement.
Marc Todd Concrete installs poured concrete basement floors for new homes, walk-out basements and residential construction throughout Southwest Michigan and Northern Indiana. With more than 35 years of concrete experience, we coordinate the basement slab with the foundation, plumbing, sump locations, vapor protection, radon-system components and project elevations.
A basement floor is more than the visible finished concrete. Proper sub-slab preparation, moisture control, penetrations, reinforcement and concrete placement all need to work together before the basement becomes finished living, storage or mechanical space.
Radon is a naturally occurring soil gas that can enter a home through openings and penetrations in a foundation. Radon-resistant features are much easier to incorporate during new construction before the basement floor is poured. Marc Todd Concrete can install and coordinate under-slab radon-system components as part of basement-floor preparation when required by the plans, code or project specifications.
A typical radon-resistant basement assembly may include a gas-permeable layer beneath the slab, a vapor or soil-gas retarder, sub-slab collection or vent piping, and careful treatment around slab penetrations. A vertical vent route allows soil gases collected beneath the slab to be directed through the structure and discharged outdoors. Passive systems may also be designed so they can be activated with a fan if post-construction testing shows additional radon reduction is needed.
Radon requirements vary by state and local jurisdiction. Michigan currently requires radon-resistant construction techniques in Branch, Calhoun, Cass, Hillsdale, Jackson, Kalamazoo, Lenawee, St. Joseph and Washtenaw counties. Indiana recommends radon-resistant new construction statewide, while radon mitigation professionals are subject to Indiana licensing requirements. We coordinate our concrete and under-slab work with the project plans, builder and applicable state and local building requirements.
Radon-resistant construction does not replace testing. The completed home should be tested after construction, and a passive system may need activation or additional mitigation if elevated radon levels are found.
Because a basement slab is placed over prepared subgrade, moisture control begins below the concrete. A properly installed vapor retarder or vapor barrier helps separate the basement floor from ground moisture and can also serve as an important component of radon-resistant construction.
The membrane is coordinated around plumbing, radon piping, columns and other penetrations before concrete placement. Material and installation requirements are matched to the plans and applicable code rather than assuming one specification is correct for every basement.
Before concrete is poured, the slab area is prepared to the required elevation and coordinated with everything that will pass through or remain beneath the floor. Plumbing penetrations, sump locations, radon piping, floor drains and other planned components need to be identified before placement begins.
We work with homeowners, builders and other trades so under-slab work is completed before concrete placement. This is especially important on new-home projects, where corrections become much more difficult after the slab has been poured.
Basement slab thickness, concrete strength and reinforcement are selected according to the project plans, anticipated use and applicable requirements. Reinforcement helps hold the slab together if normal concrete shrinkage or cracking occurs and must be positioned correctly within the concrete.
Control joints are planned and tooled or saw-cut where appropriate to help manage normal shrinkage. Proper placement, finishing and curing are also important parts of producing a durable basement floor.
The concrete mix should match the project plans, placement conditions and intended use of the basement. Specified strength, workability and other mix requirements are reviewed before placement. When a project calls for a specialized mix or additional performance characteristics, we coordinate the concrete order with the project specifications and ready-mix supplier.
Walk-out basements require careful coordination between interior floor elevations, exterior grade, door openings and adjoining concrete. New-home basement floors also need to fit the construction sequence so plumbing, radon preparation, vapor protection and other under-slab work are complete before concrete placement.
Our basement-floor projects include conventional below-grade basements and large walk-out layouts. We coordinate with builders and property owners so the concrete work is ready for the next stage of construction.
Concrete is placed, leveled and professionally finished to create a durable, serviceable basement floor. We pay close attention to elevations, edges, penetrations and transitions during placement. The finished surface can remain exposed or serve as the base for later flooring as the home is completed.
Homeowners planning an exposed decorative finish can also review our concrete staining services and colored concrete services.
This page focuses specifically on concrete basement floors. For attached and detached garages, including pitch, drains, runoff and approaches, visit our concrete garage floor service. For shops and post-frame buildings, visit our pole-barn and shop concrete floor service.
For other interior and exterior concrete pads and floors for homes, farms and businesses, visit our concrete slab contractor service.
The basement-floor projects shown above include work in Athens, Portage, Union City, Schoolcraft, Sturgis, Mendon and Bronson, Michigan, along with LaGrange, Middlebury, Topeka, Kendallville and Granger, Indiana. These completed projects provide local examples of our basement-floor preparation, placement and finishing throughout the region.
Explore our location pages for a concrete contractor in Sturgis, concrete contractor in Coldwater, concrete contractor in Three Rivers or concrete contractor in Elkhart.
Every Marc Todd Concrete basement-floor project is owner-supervised from preparation through finishing. More than 35 years of concrete experience helps us coordinate the details below the slab with the concrete placement above it, including vapor protection, radon-system preparation, plumbing penetrations, reinforcement and finishing.
Contact Marc Todd Concrete for a free estimate on a new concrete basement floor in Southwest Michigan or Northern Indiana. We can review the foundation, floor dimensions, access, under-slab requirements, construction plans and schedule with you or your builder.