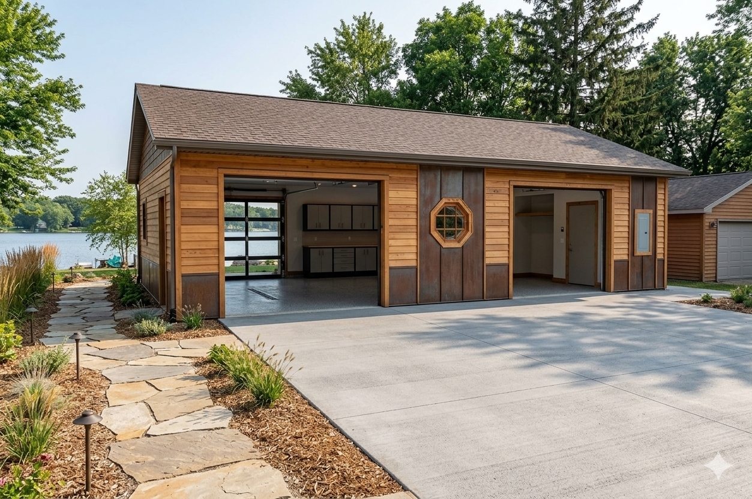
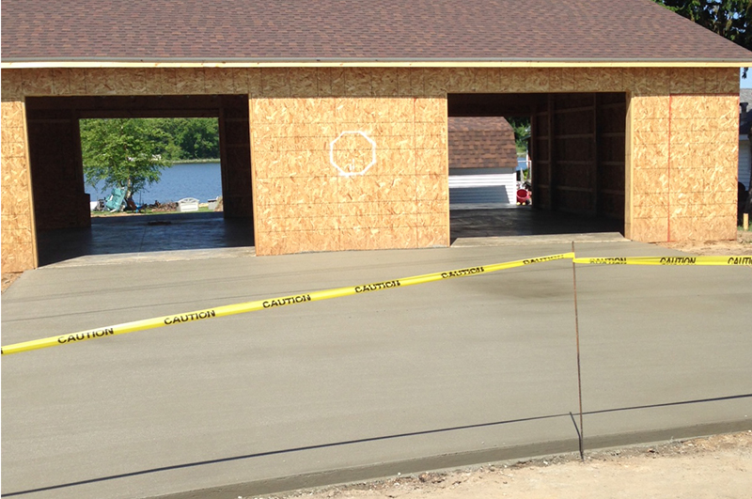
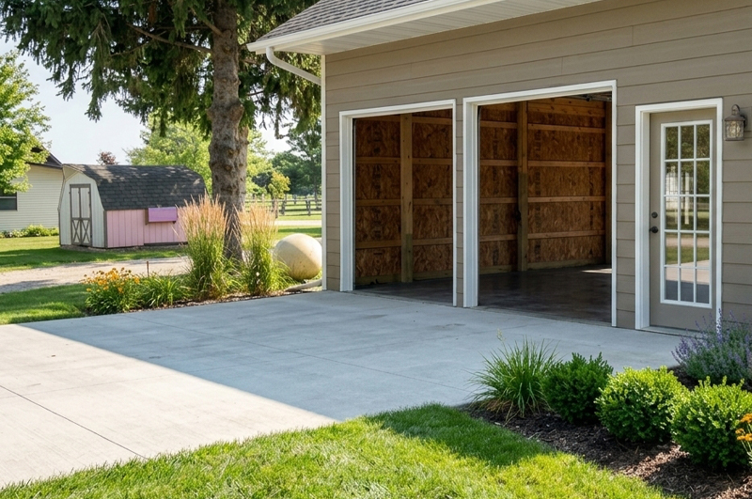

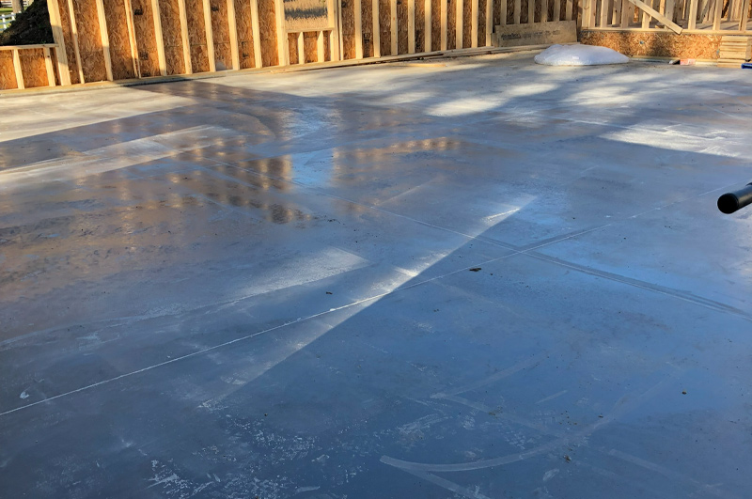
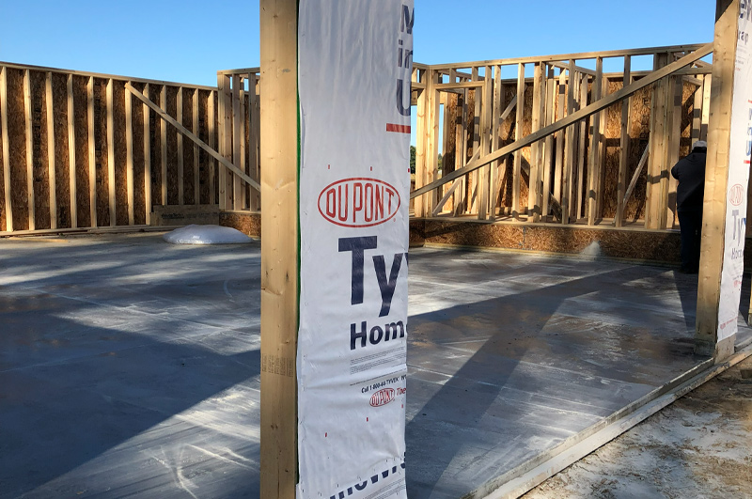
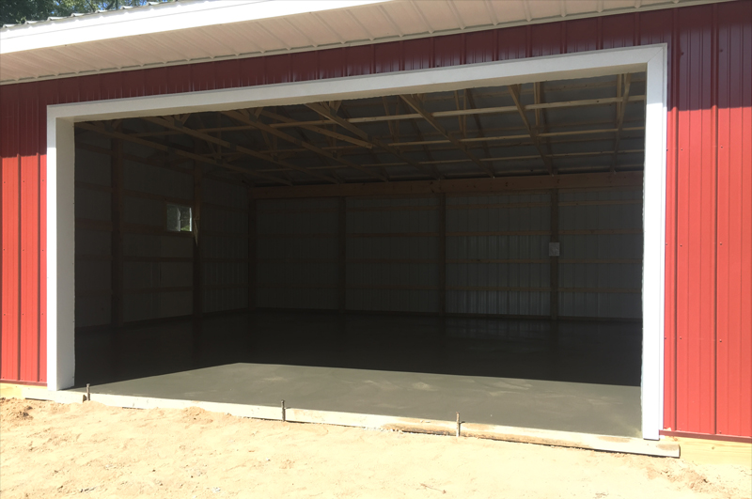
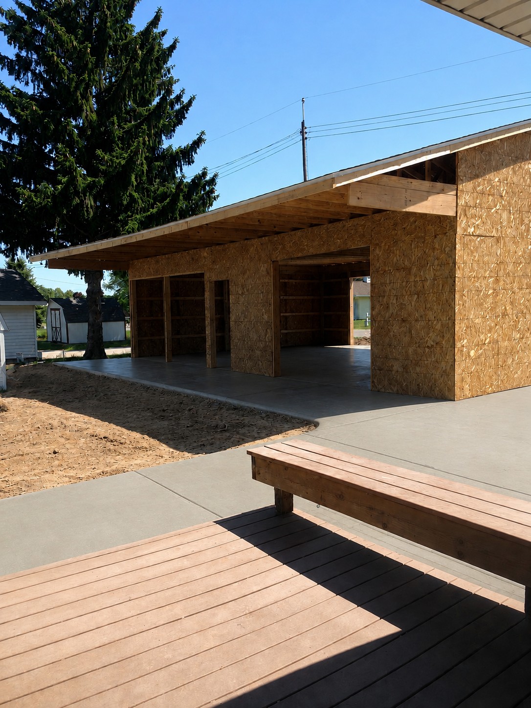
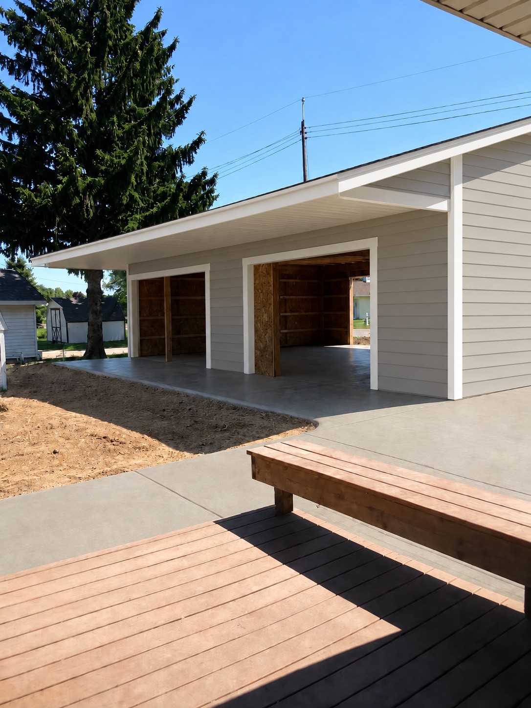
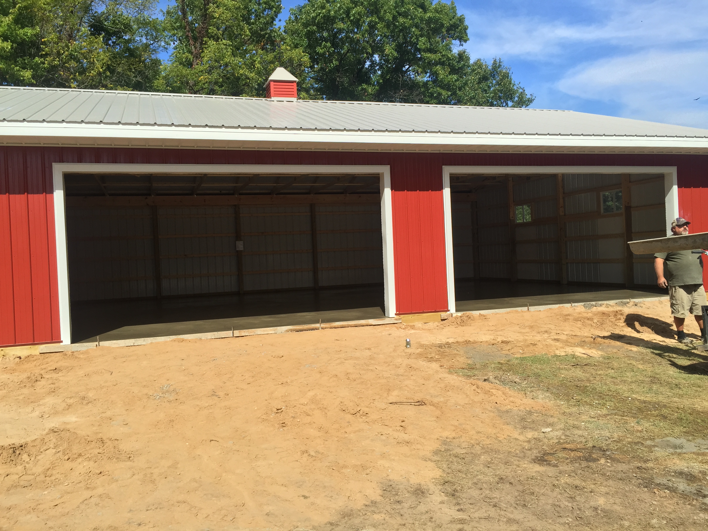



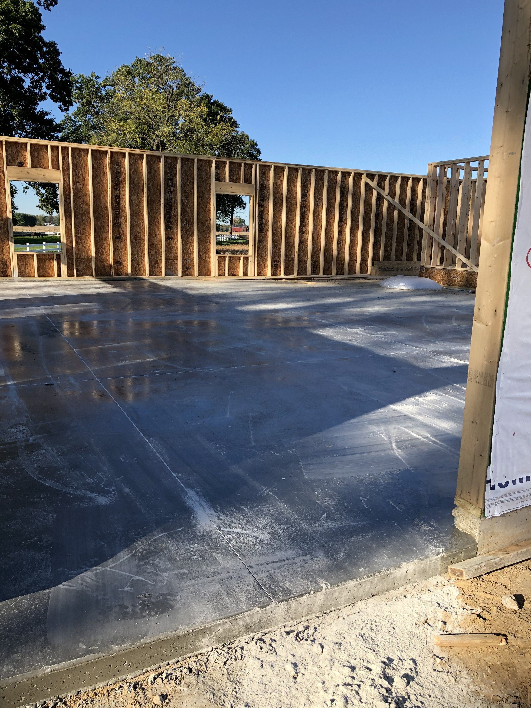

The projects above show attached, detached, two-car, large and drive-through concrete garage floors completed by Marc Todd Concrete throughout Southwest Michigan and Northern Indiana, from preparation and placement through the finished garage slab and adjoining approach.
Marc Todd Concrete installs concrete garage floors for attached garages, detached garages, new homes, additions and drive-through buildings throughout Southwest Michigan and Northern Indiana. With more than 35 years of concrete experience, we build garage slabs that are planned for vehicle loads, regional weather and daily residential use.
A durable garage floor depends on proper preparation for the conditions present, accurate elevations and a carefully planned concrete slab. We establish the floor pitch and drainage before placement so the finished garage floor performs as one complete system rather than simply providing a smooth surface.
We install garage floors for both attached and detached structures. Attached garage slabs require careful coordination with the home foundation, door openings, thresholds and surrounding grades. Detached garage floors must be planned around the building footprint, access route and intended vehicle or workshop use.
Whether the building is a compact one-car garage, a two-car residential garage or a larger custom structure, slab thickness, reinforcement and joint layout are matched to the project. We coordinate with owners and builders so the concrete is ready for the next stage of construction.
An existing garage floor may need replacement when it has extensive cracking, settlement, surface failure or drainage problems that cannot be corrected with a minor repair. Our garage floor replacement process can include:
Drive-through garages require a continuous concrete floor that works with doors, approaches and drainage at both ends of the structure. Elevations must allow vehicles to enter and exit smoothly without directing water into the building. Our projects include drive-through layouts and large multi-bay garage floors.
Larger garage slabs also benefit from careful placement sequencing and planned control joints. These details help manage normal concrete shrinkage while keeping the floor practical for parking, equipment, storage and workshop areas.
Before concrete is poured, the garage floor area is prepared for the conditions present and formed to the required dimensions and elevations. We account for walls, columns, plumbing, door openings, surrounding grades and the intended direction of drainage before placing the concrete slab.
Steel reinforcement is installed according to the needs of the garage floor. Reinforcement helps hold the concrete slab together if normal cracking occurs, but it must be positioned correctly within the concrete. Slab thickness and concrete strength are also selected for the anticipated use.
Garage floors need enough slope to direct tracked-in rain, melting snow and wash water toward the proper exit or drainage point. At the same time, the surface must remain comfortable for parking, storage and workshop use. We establish these elevations before placement rather than trying to correct drainage afterward.
When included in the project, the garage approach is coordinated with the floor and driveway for a smooth transition. Homeowners planning a larger exterior connection can also review our concrete driveway and approach services.
Concrete is placed, consolidated, leveled and finished using methods appropriate for a garage environment. The goal is a durable, serviceable surface with a consistent finish—not a slippery decorative coating. Edges, door openings and connections receive careful attention during placement.
Control joints are tooled or saw-cut at planned locations to encourage normal shrinkage cracks to occur along controlled lines. Proper curing and optional sealing can help protect the garage floor while it develops strength and enters service.
Garage floors and pole-barn floors serve different searches and building needs. This page focuses specifically on residential garage concrete. For agricultural, workshop and post-frame buildings, visit our pole-barn concrete floor service.
We also complete concrete floors and slabs for selected larger residential and business projects. Property owners planning those applications may review our commercial concrete services.
The garage-floor projects shown above include work in Sturgis, Jones, Coldwater, Cassopolis and Schoolcraft, Michigan, along with Elkhart, Angola, Auburn, Goshen, Lakeville and Mongo, Indiana. We serve homeowners, builders and property owners throughout Southwest Michigan and Northern Indiana.
Explore our location pages for a concrete contractor in Sturgis, concrete contractor in Coldwater, concrete contractor in Elkhart or concrete contractor in Angola.
Every Marc Todd Concrete garage-floor project is owner-supervised from preparation through finishing. We use quality concrete materials, established construction methods and careful elevation and joint planning. More than 35 years of concrete experience helps us anticipate the details that affect a garage slab long after the building is completed.
Contact Marc Todd Concrete for a free estimate on an attached, detached, two-car, large or drive-through concrete garage floor in Southwest Michigan or Northern Indiana. We can review the building dimensions, intended use, access, drainage and construction schedule with you or your builder.