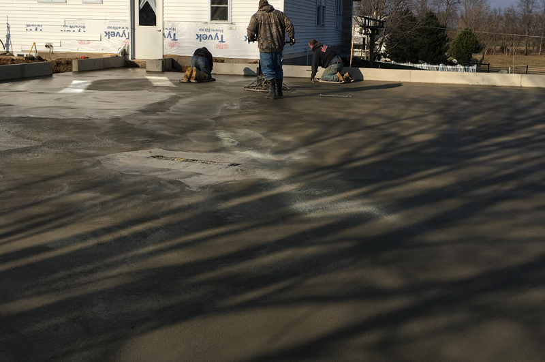
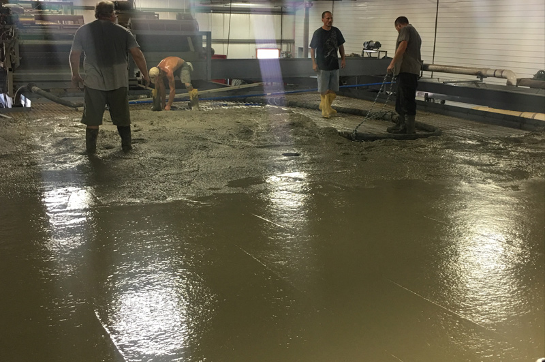
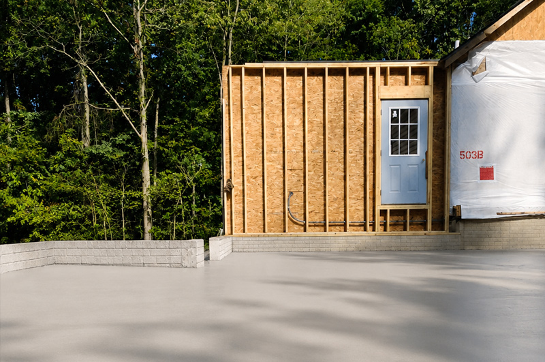
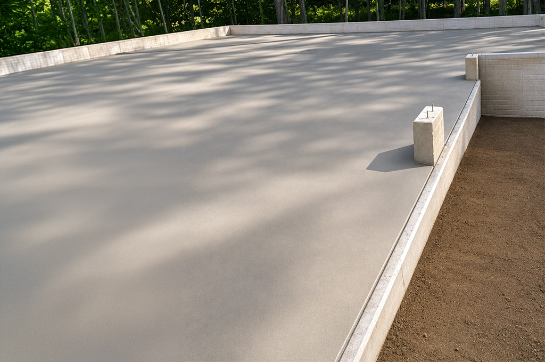
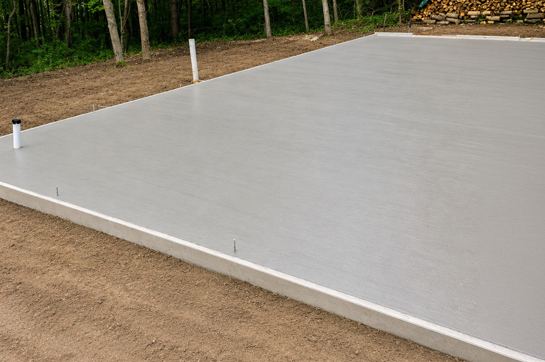
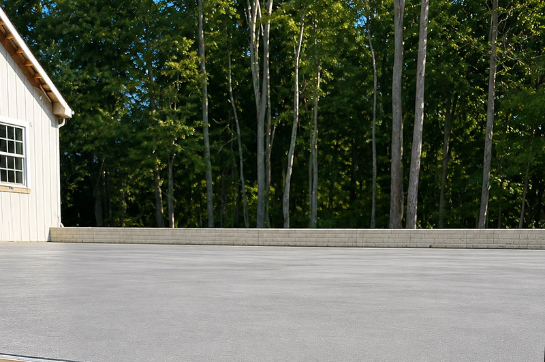
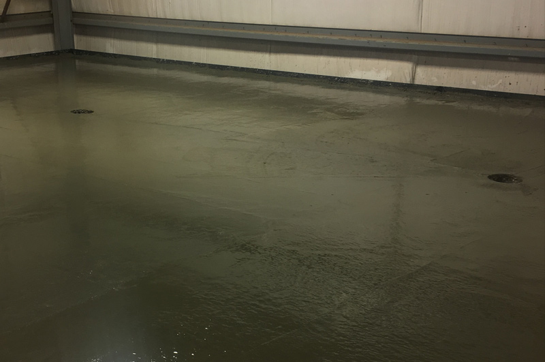
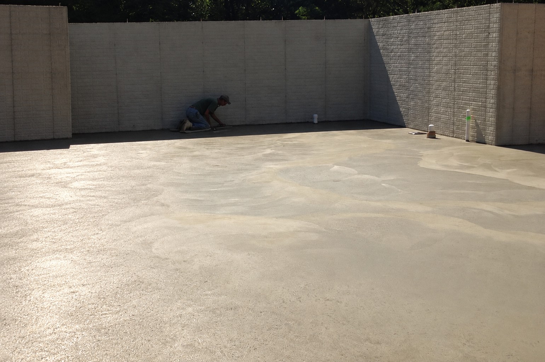
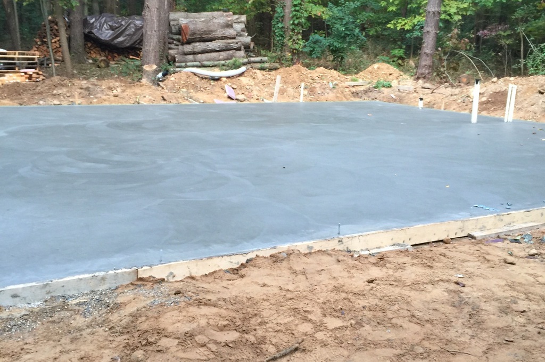
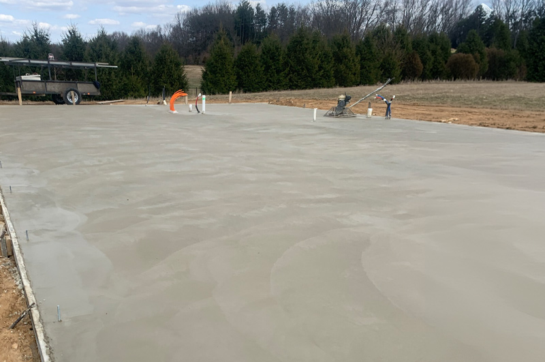
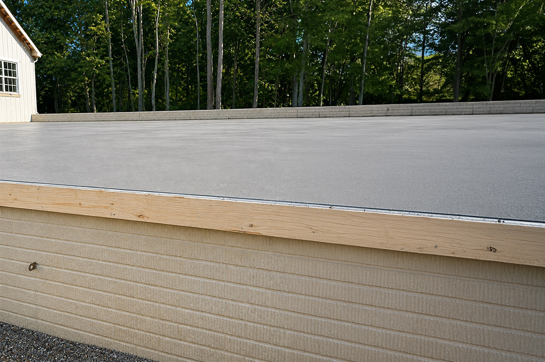
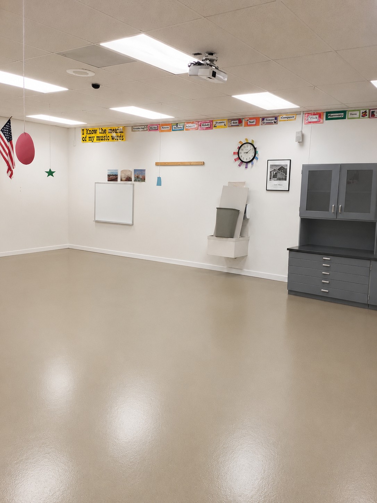
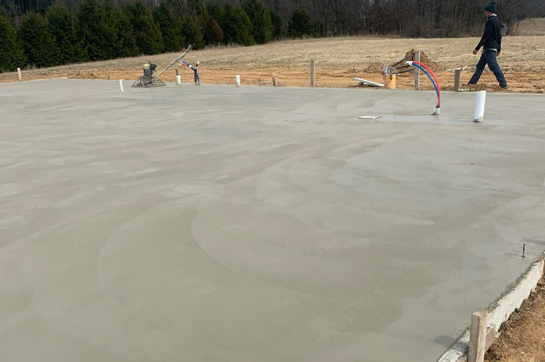
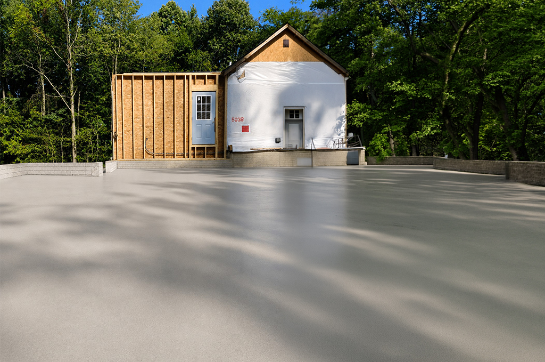

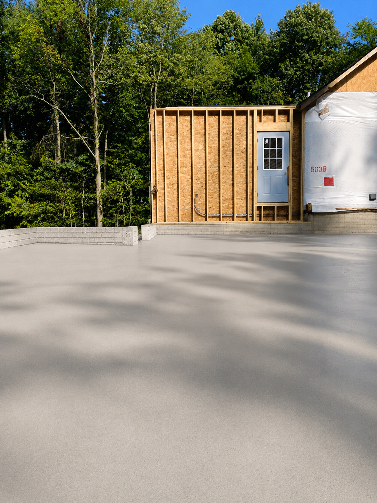
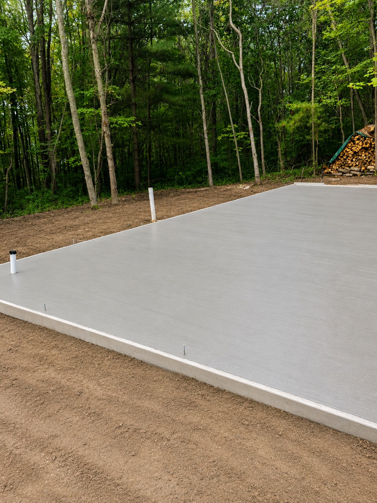
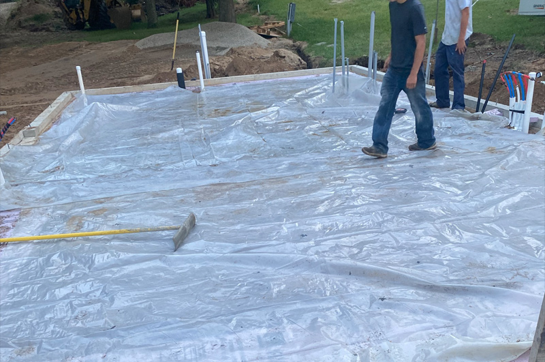
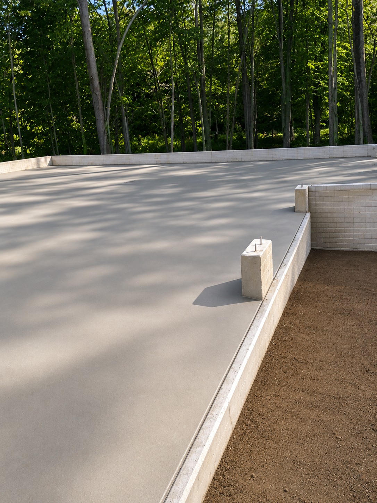
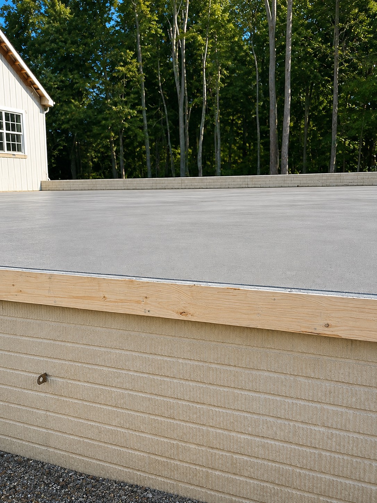
The projects above show residential, commercial, industrial and agricultural concrete floors completed by Marc Todd Concrete throughout Southwest Michigan and Northern Indiana. Our work includes new homes and additions, factories, shops, heated floors, interior floors and specialty floor installations.
Marc Todd Concrete installs poured concrete floors for residential, commercial, industrial and agricultural buildings throughout Southwest Michigan and Northern Indiana. With over 35 years of concrete experience, we pour floors for new homes, additions, workshops, factories, storage buildings, farm buildings and other interior spaces where a durable concrete surface is required.
Every floor is planned around the building and its intended use. Traffic, equipment loads, drainage, plumbing, floor heat, vapor control, radon requirements and the desired finish can all affect how a concrete floor should be prepared and placed.
Residential concrete floors are used in new homes, additions, utility areas, workshops and other interior spaces. We coordinate floor elevations, base preparation, reinforcement and penetrations before the pour so the finished slab works with the surrounding construction.
For specialized applications, see our basement concrete floors and garage concrete floors. We also install concrete slabs for a wide range of residential and building projects.
Commercial and industrial floors may need to support forklifts, machinery, inventory, vehicle traffic or other concentrated loads. Floor thickness, reinforcement, concrete mix requirements and joint layout should be selected for the actual use of the building rather than treated as a one-size-fits-all slab.
Our completed work includes factory and business floors as well as other large interior placements. For additional building and site work, visit our commercial concrete services.
Concrete floors provide a durable working surface for shops, equipment buildings, agricultural structures and storage buildings. These floors can be planned for tractors, vehicles, stored equipment and day-to-day work areas.
Buildings specifically used as barns, farm shops and similar structures are covered in more detail on our pole barn concrete floor service page.
Radiant floor-heating systems can be incorporated into a concrete floor when planned before placement. Tubing layout, insulation, penetrations and finished floor elevation need to be coordinated with the concrete work so the system is protected during the pour and the slab is built to project specifications.
A long-lasting concrete floor begins with consistent support below the slab. Subgrade conditions and the aggregate base are evaluated, graded and compacted as required. Depending on the building, the floor assembly may also include a vapor barrier, rigid insulation, reinforcing steel or mesh, plumbing, drains and other specified components.
Radon provisions for new construction are handled according to applicable state and local building requirements and the project design. When required, under-slab preparation may include gas-permeable material, sealed vapor control and piping or other components installed as part of the building's radon system.
Concrete floor thickness and reinforcement depend on the intended use, soil and base conditions, anticipated loads and project specifications. A residential interior floor does not necessarily have the same requirements as a factory, equipment building or heavily traveled shop floor.
Concrete mix requirements can also vary by application. We coordinate the appropriate ready-mix concrete, reinforcement and placement details for the project rather than assuming every floor should be constructed the same way.
Control joints are planned to help manage normal concrete shrinkage and reduce uncontrolled cracking. Joint layout is considered together with slab dimensions, columns, openings, drains and other features of the building.
The final finish is selected for the floor's intended use. A working shop or factory floor may have different traction and cleaning requirements than a finished residential interior. Decorative options may include integral colored concrete or concrete staining when appropriate.
The floor projects shown on this page include work in Millersburg, Bristol, Albion, Shipshewana, Ligonier, Angola, Elkhart, Syracuse, Fremont, LaGrange and Waterloo, Indiana, along with Constantine, Vicksburg, Edwardsburg, Three Rivers, Jones, Sturgis, Colon and Union City, Michigan.
Explore our location pages for a concrete contractor in Sturgis, concrete contractor in Three Rivers or concrete contractor in Elkhart.
Every Marc Todd Concrete project is owner-supervised from start to finish. We use quality materials, careful preparation and proven placement and finishing methods, with the floor planned for the building's actual use and construction requirements.
Contact Marc Todd Concrete for a free estimate on a residential, commercial, industrial or agricultural concrete floor in Southwest Michigan or Northern Indiana.